
01
Garden rooms & timber buildings
Structures for home working, hobbies, storage or additional garden use, subject to design and site conditions.
Garden rooms, timber structures, decking, practical joinery and carpentry repairs for customers who need useful extra space or better-finished details around the property.
Share the intended use, approximate size, location, access and preferred finish. For garden rooms, photos and a simple sketch of the available area are helpful.
You do not need to diagnose the problem yourself. Choose whichever option feels easiest.
Use the short quote form and describe the result you want, the postcode and timing.
Start a quote 02Send safe photographs on WhatsApp with the postcode and a brief explanation.
Send project photos 03Call Dave and explain what you can see. He can help identify the most useful next step.
Call 07717 840261The scope can range from focused timber work to a coordinated garden room project.
Structures for home working, hobbies, storage or additional garden use, subject to design and site conditions.
Decks, steps, screens and related timber features that connect the building to the garden.
Custom storage, cabinetry and practical fitted elements shaped around the available space.
Skirtings, trims, doors, boxing and other details that complete an interior or refurbishment.
Local repairs and replacement where existing timber has deteriorated or needs alteration.
Combining carpentry with roofing, insulation, interior finishes, paving or other property work.

The intended use drives the structure, insulation, openings, services and finishing requirements.
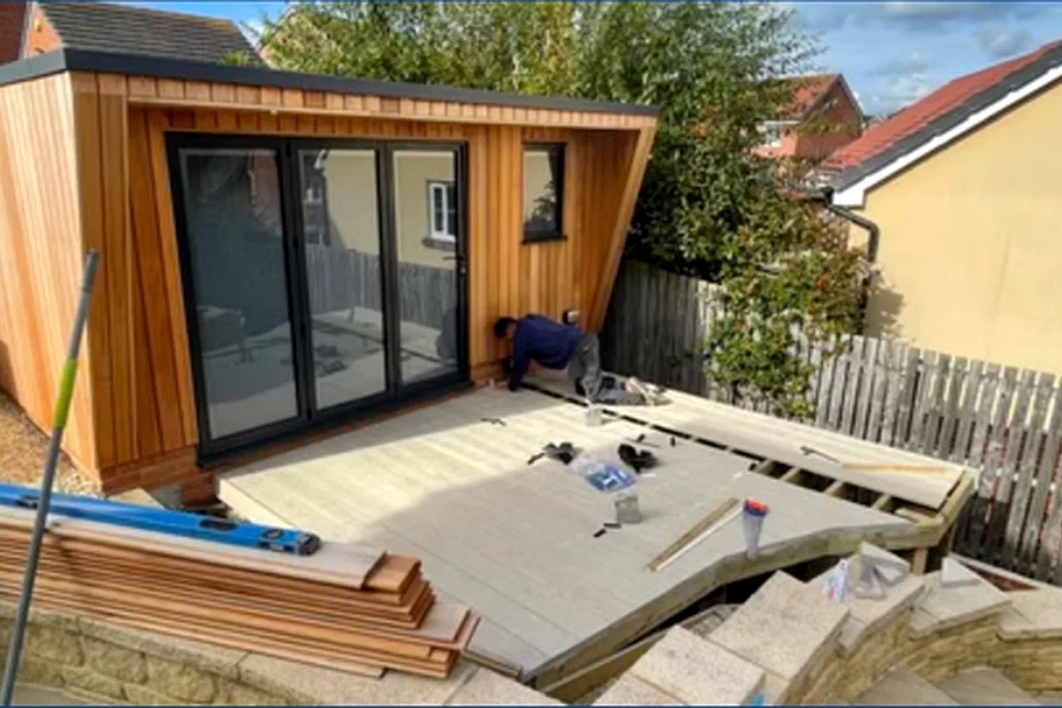
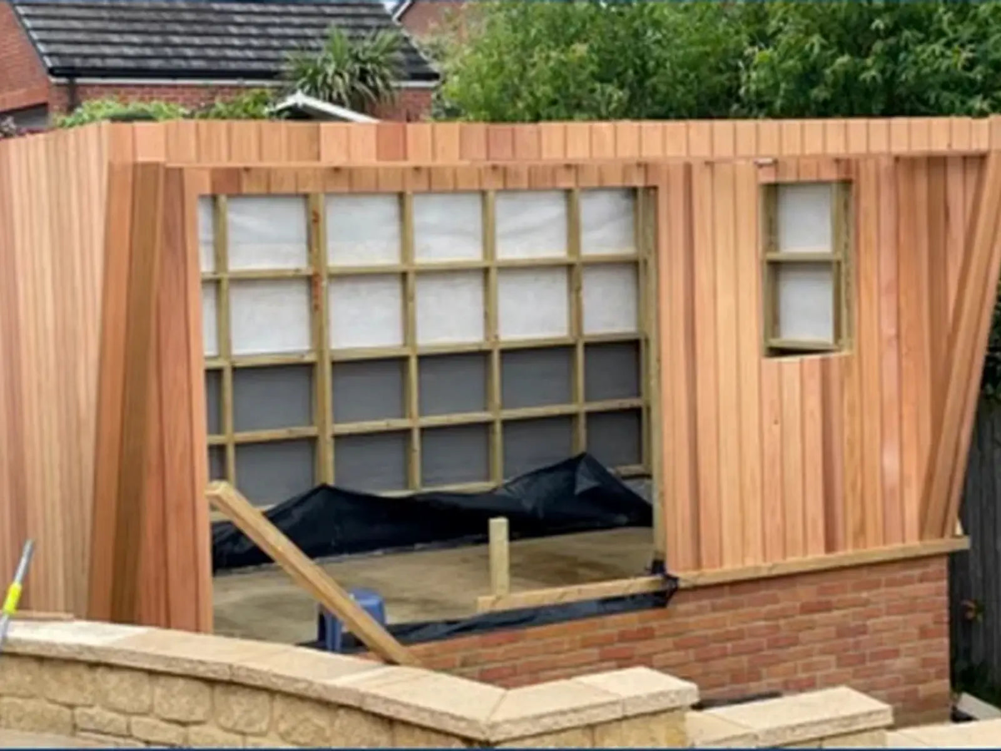
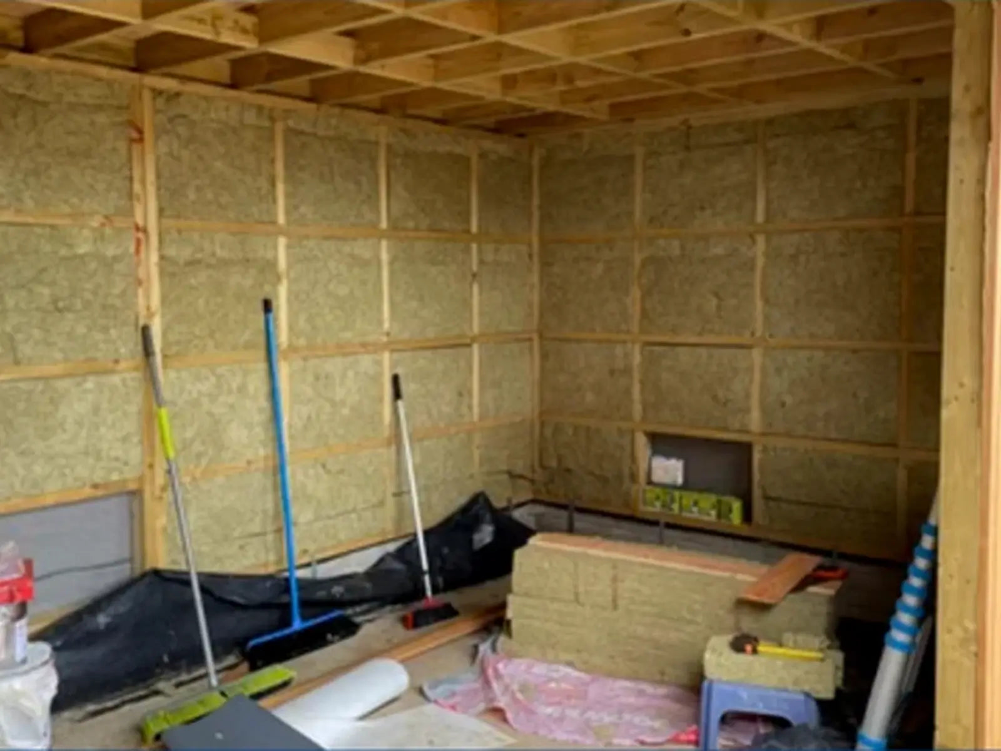
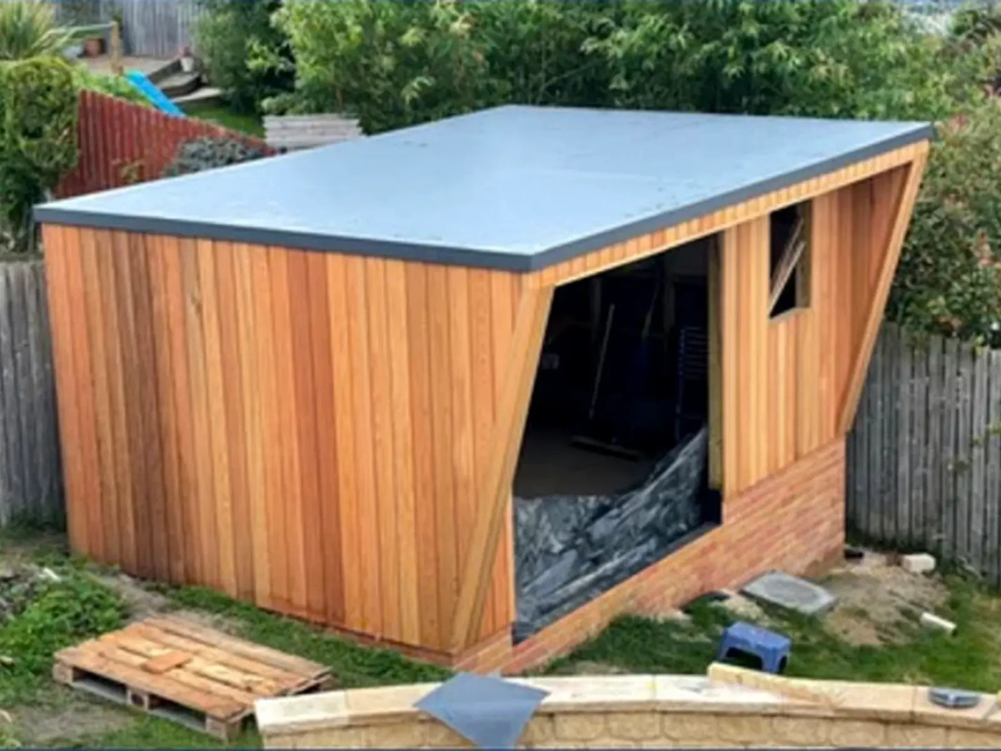
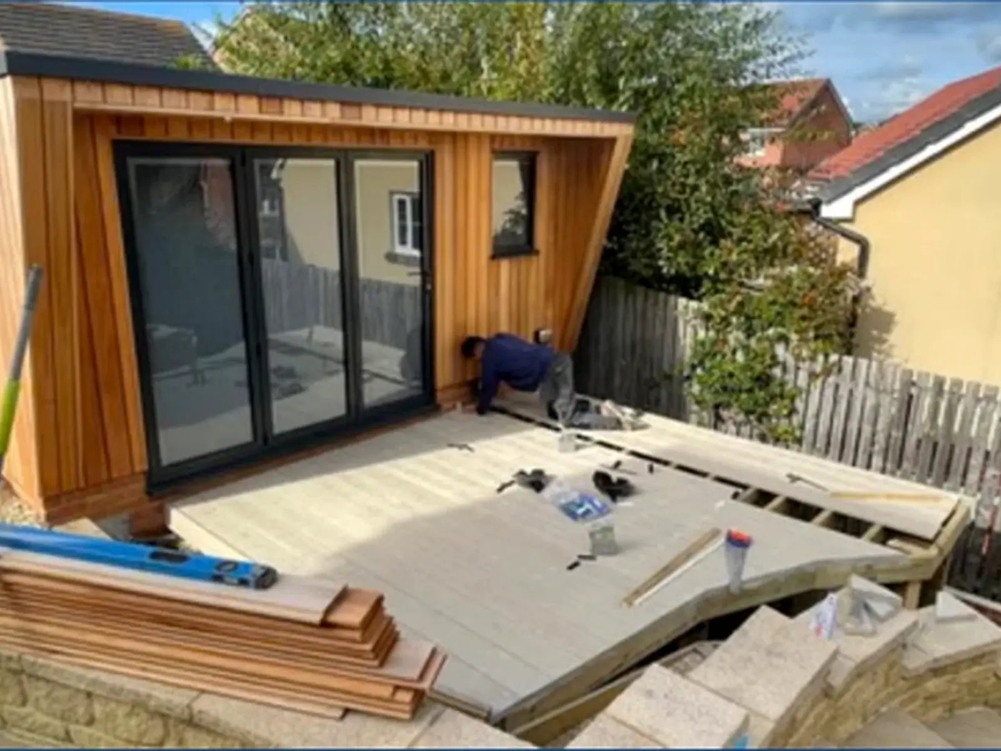
Four stages from the same project show the structure, insulation, cladding and later external finish.
Send the postcode, the visible issue or desired result, useful measurements and safe photographs.
Dave reviews whether a call, more information or a site visit is the most useful next action.
The work, connected trades, access and expected finish are discussed before the job is agreed.
One main contact keeps the project simpler when several property trades are involved.
Use the short form below. You can then send photographs through WhatsApp.
PostcodeConfirms the property location and service area.
PhotosUseful for visible defects, finishes and access.
TimingShare any important deadline or preferred start.
Garden rooms can be considered for several uses. The intended occupancy, insulation, services, size and planning or building-control position should be clarified before the specification is agreed.
Yes. The project photographs show a deck being completed in front of the finished timber room.
Bamptons can consider fitted storage, cabinetry, trims, doors and other practical carpentry within suitable project scopes.
Some garden buildings may fall within permitted development while others may not. The customer remains responsible for confirming planning and regulatory requirements for the specific property and intended use.
Send the postcode, a concise description and safe photographs where useful. Dave can then help define the most sensible next step.