
01
Patios and terraces
Paved seating and dining areas shaped around the property and garden.
Patios, paths, steps and timber decks planned around how the garden is used, with attention to preparation, drainage, thresholds and clean finishing.
Wide photographs, approximate dimensions, door thresholds, drains and the access route help Dave understand the practical build before discussing materials.
You do not need to diagnose the problem yourself. Choose whichever option feels easiest.
Use the short quote form and describe the result you want, the postcode and timing.
Start a quote 02Send safe photographs on WhatsApp with the postcode and a brief explanation.
Send project photos 03Call Dave and explain what you can see. He can help identify the most useful next step.
Call 07717 840261The work can combine paving, steps, timber work and local masonry where the spaces meet.
Paved seating and dining areas shaped around the property and garden.
Practical connections between doors, sheds, garden rooms and different parts of the property.
Level changes formed with suitable support and consistent finishes.
Deck platforms and transitions for seating, access or connection to garden buildings.
Excavation, sub-base, bedding and edge support suited to the chosen surface and use.
Associated block or brickwork where raised areas, steps or boundaries need structural support.
The best material choice depends on use, levels, drainage, maintenance preference and the character of the property.
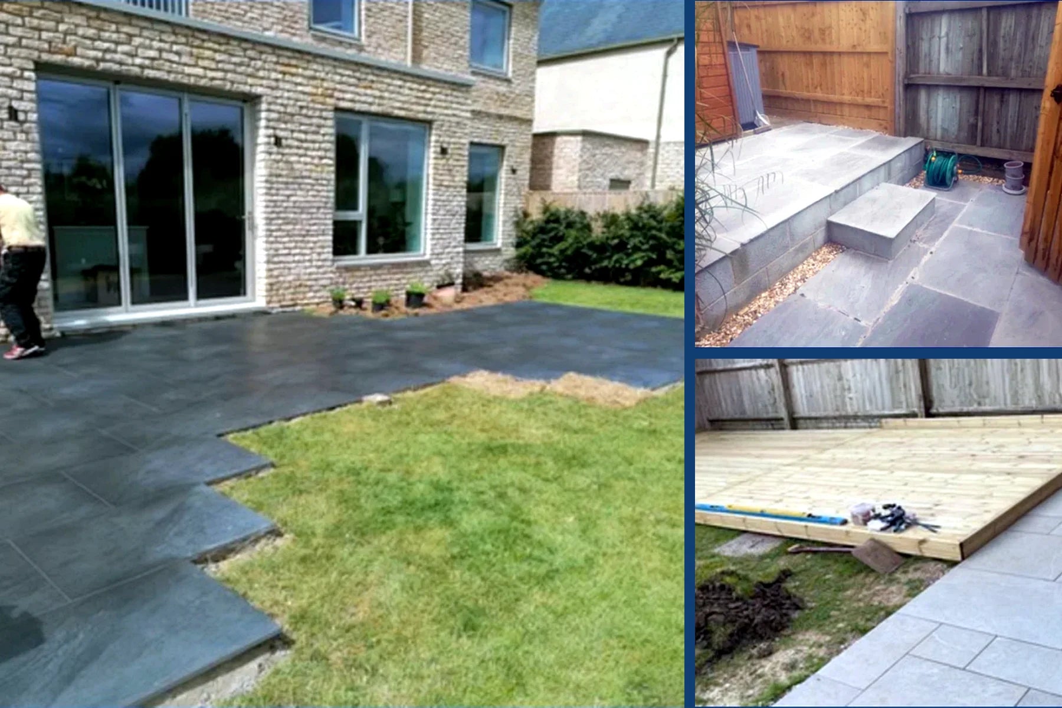
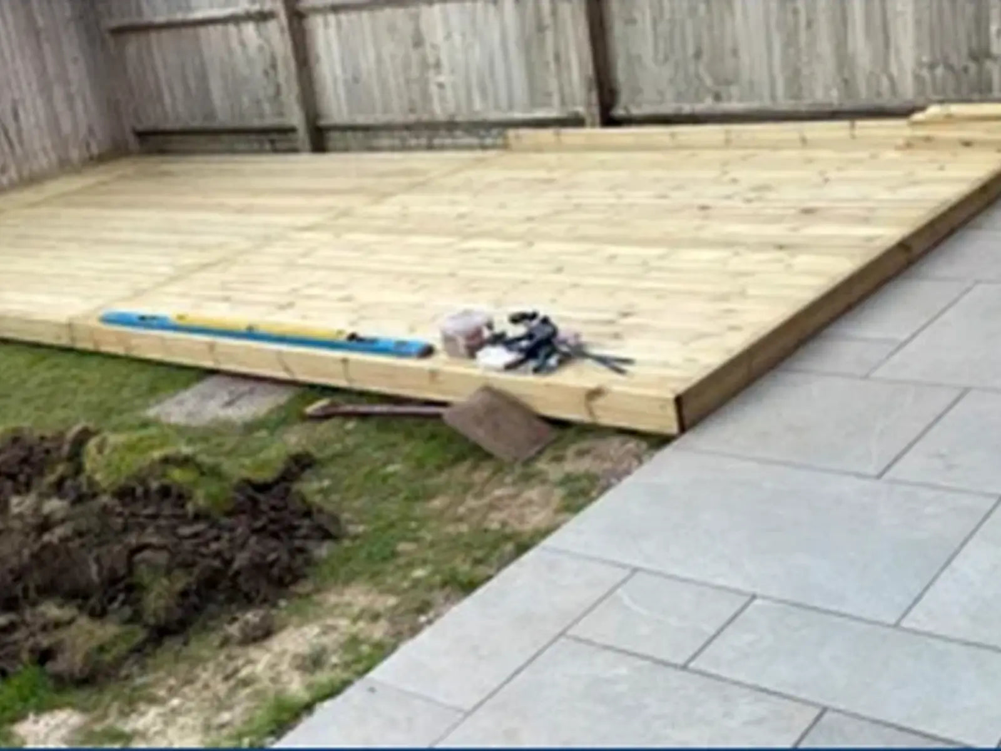
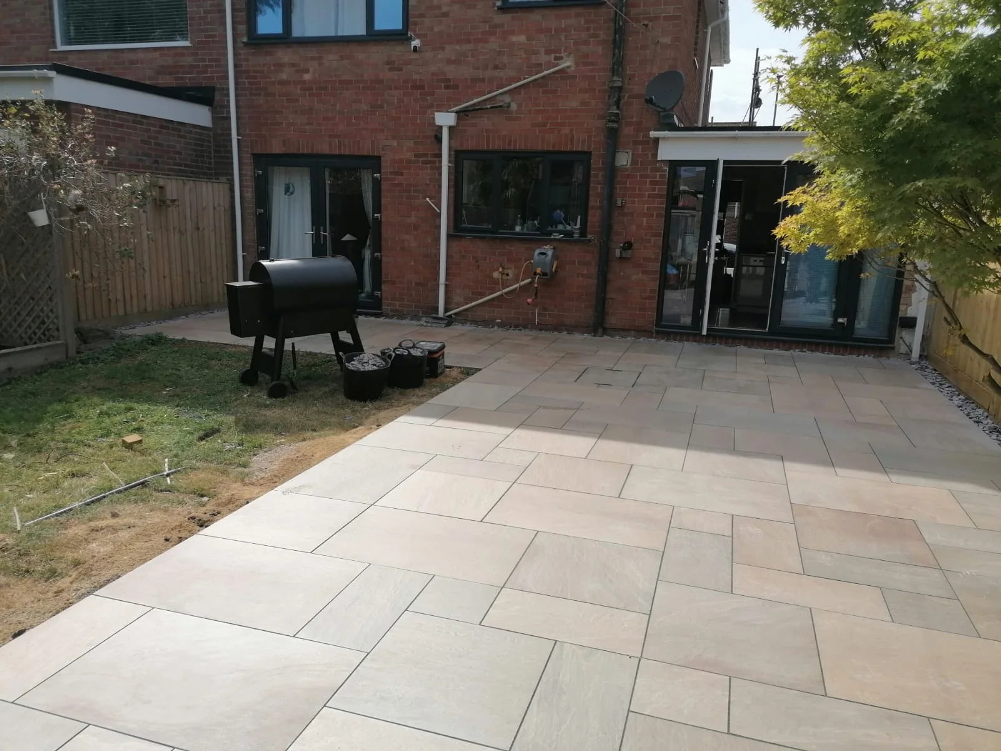
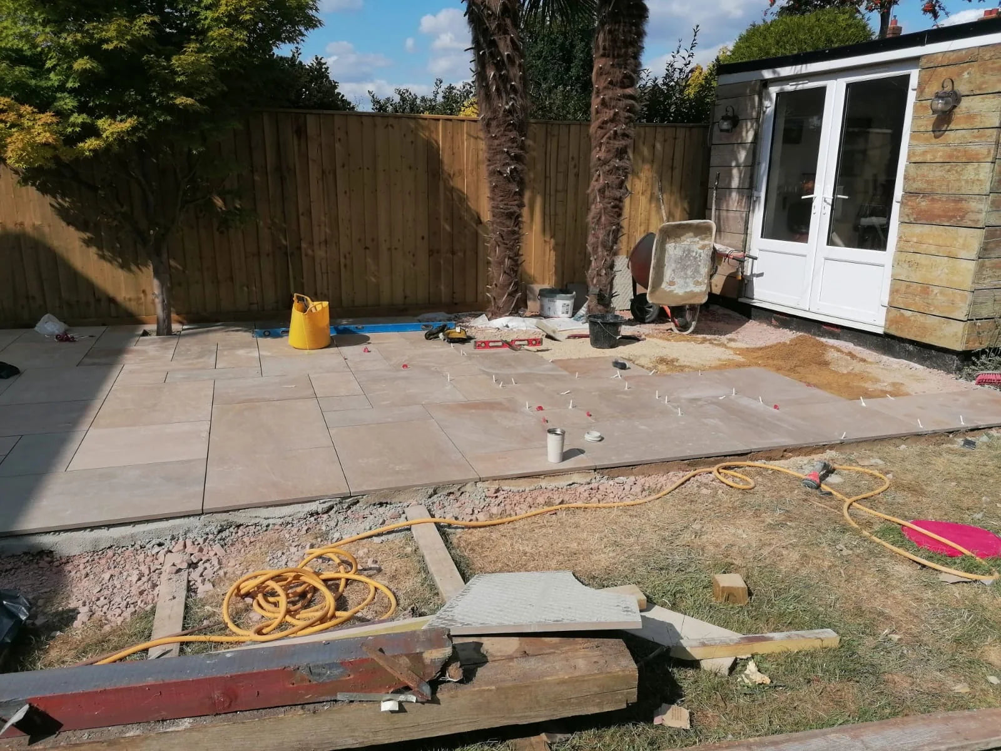
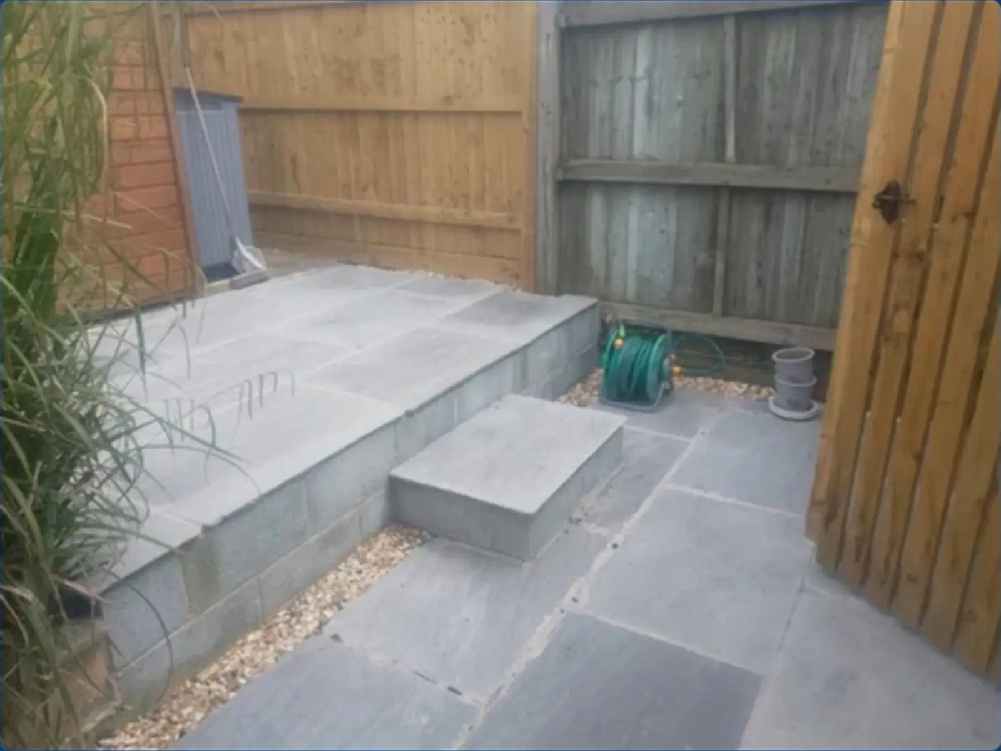
The photographs show finished terraces, slab installation, raised steps and timber decking beside paving.
Send the postcode, the visible issue or desired result, useful measurements and safe photographs.
Dave reviews whether a call, more information or a site visit is the most useful next action.
The work, connected trades, access and expected finish are discussed before the job is agreed.
One main contact keeps the project simpler when several property trades are involved.
Use the short form below. You can then send photographs through WhatsApp.
PostcodeConfirms the property location and service area.
PhotosUseful for visible defects, finishes and access.
TimingShare any important deadline or preferred start.
Yes. The choice should consider levels, drainage, maintenance, appearance, access and how the area will be used.
Removal and disposal can be included where agreed, along with excavation and preparation for the new build-up.
Finished levels, damp-proof courses, thresholds and drainage must be considered. The site should be assessed before final levels are agreed.
Yes, where required by level changes and within the agreed project scope.
Send the postcode, a concise description and safe photographs where useful. Dave can then help define the most sensible next step.