
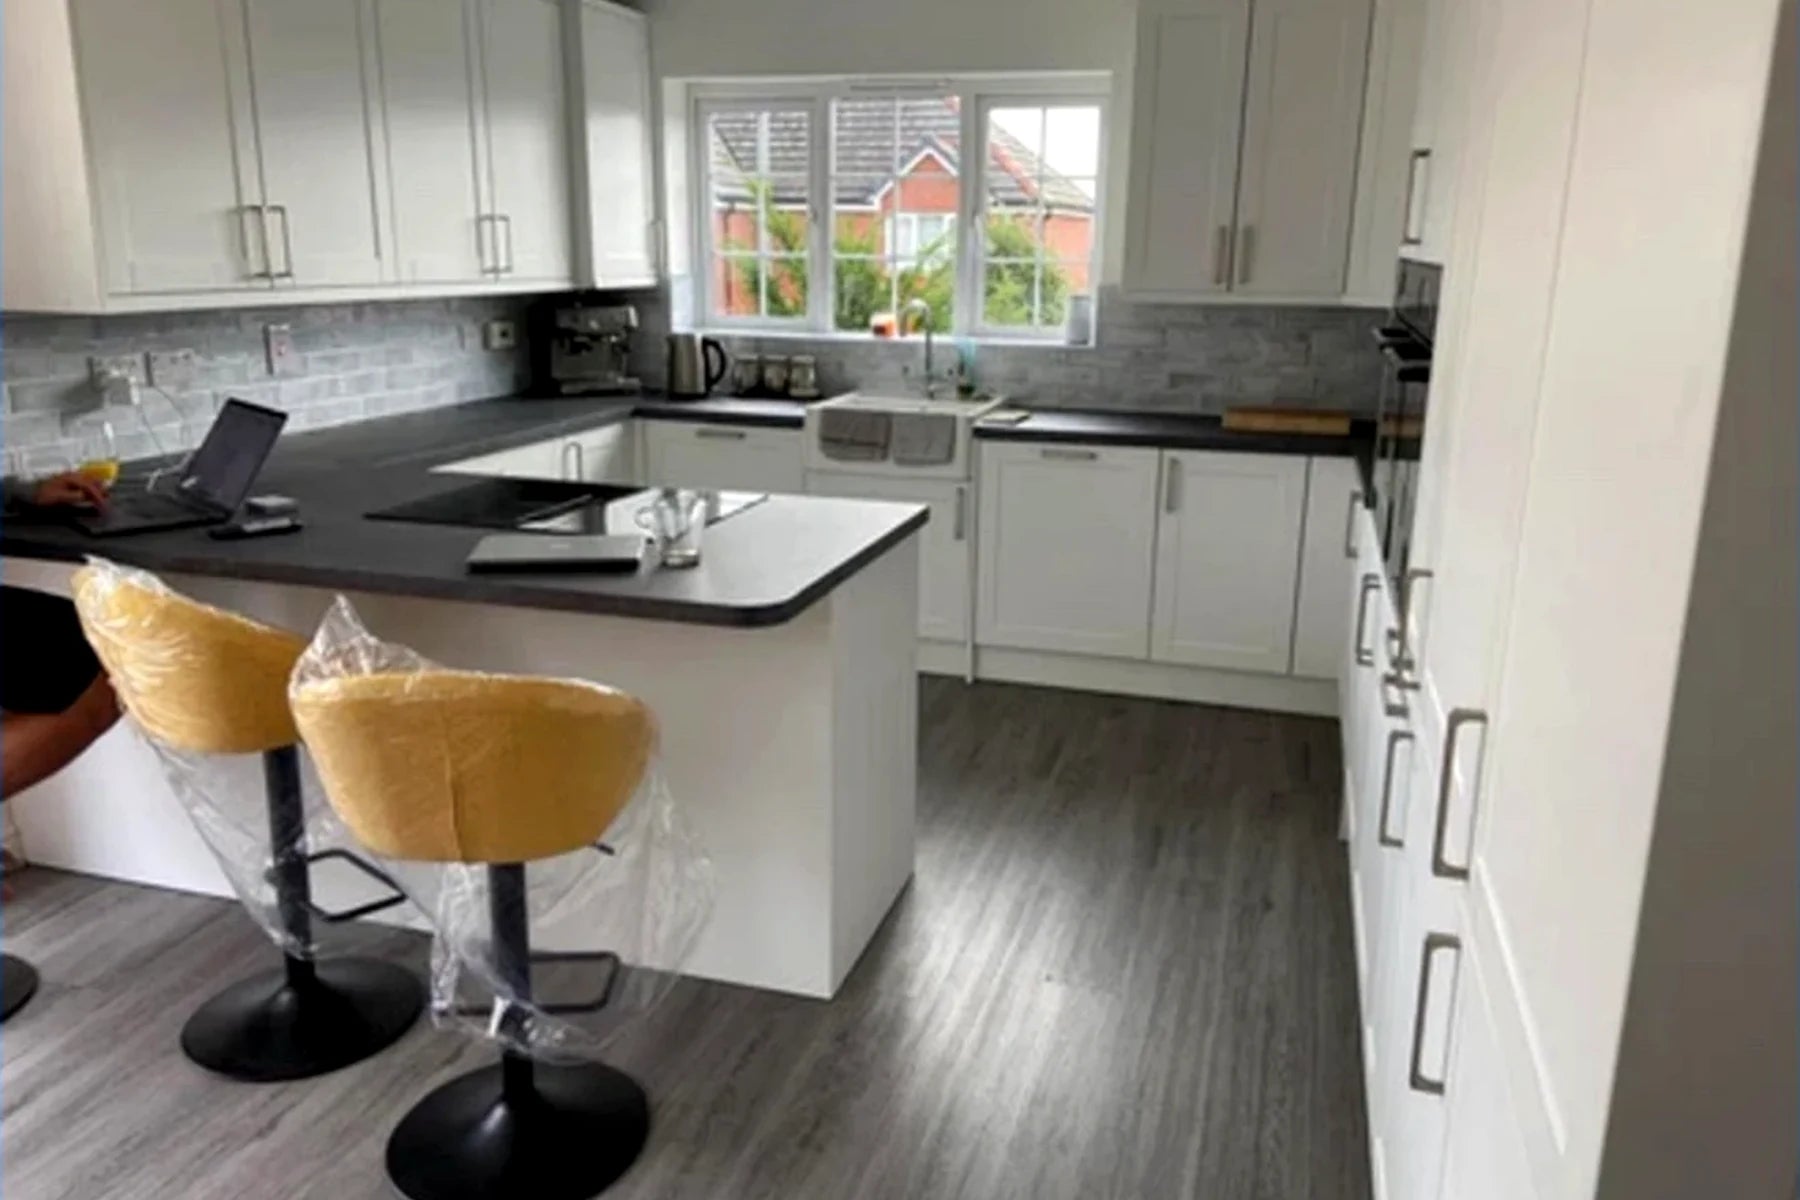
01
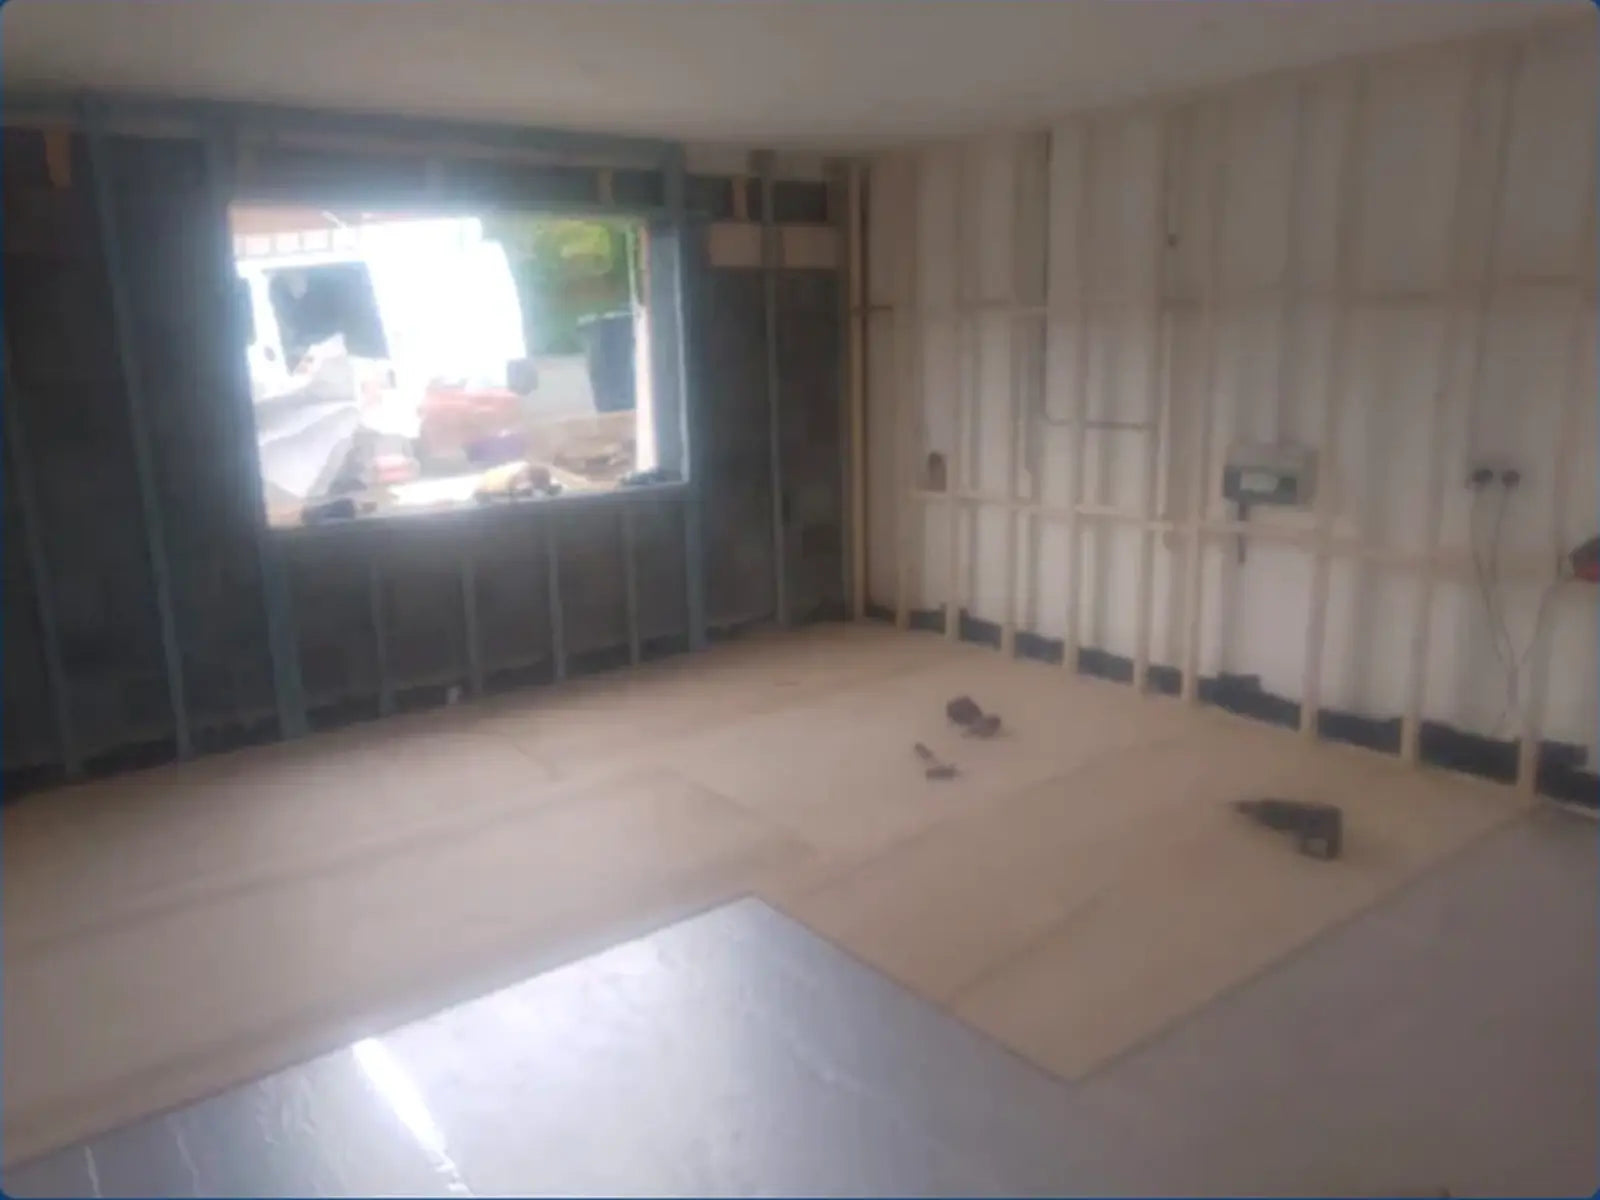
Strip-out and preparation
Removing existing units and preparing walls, floors and service positions for the new layout.
Kitchen removal, preparation, fitting and finishing for customers who want a functional room transformation rather than a disconnected series of trades.
Share the existing plan, desired layout, appliance list, approximate dimensions and whether the kitchen has already been purchased or still needs specification.
You do not need to diagnose the problem yourself. Choose whichever option feels easiest.
Use the short quote form and describe the result you want, the postcode and timing.
Start a quote 02Send safe photographs on WhatsApp with the postcode and a brief explanation.
Send project photos 03Call Dave and explain what you can see. He can help identify the most useful next step.
Call 07717 840261A complete kitchen project can include more than cabinetry, so the surrounding work should be identified early.
Removing existing units and preparing walls, floors and service positions for the new layout.
Installing units, panels, worktops and the practical components of the kitchen.
Planning the sequence around plumbing, electrical and appliance requirements, using suitable specialists where required.
Making good surrounding surfaces and completing the room presentation after fitting.
Custom boxing, trims, fillers and carpentry needed to make the installation fit the actual room.
Considering flooring, islands, storage and circulation as part of the overall room transformation.
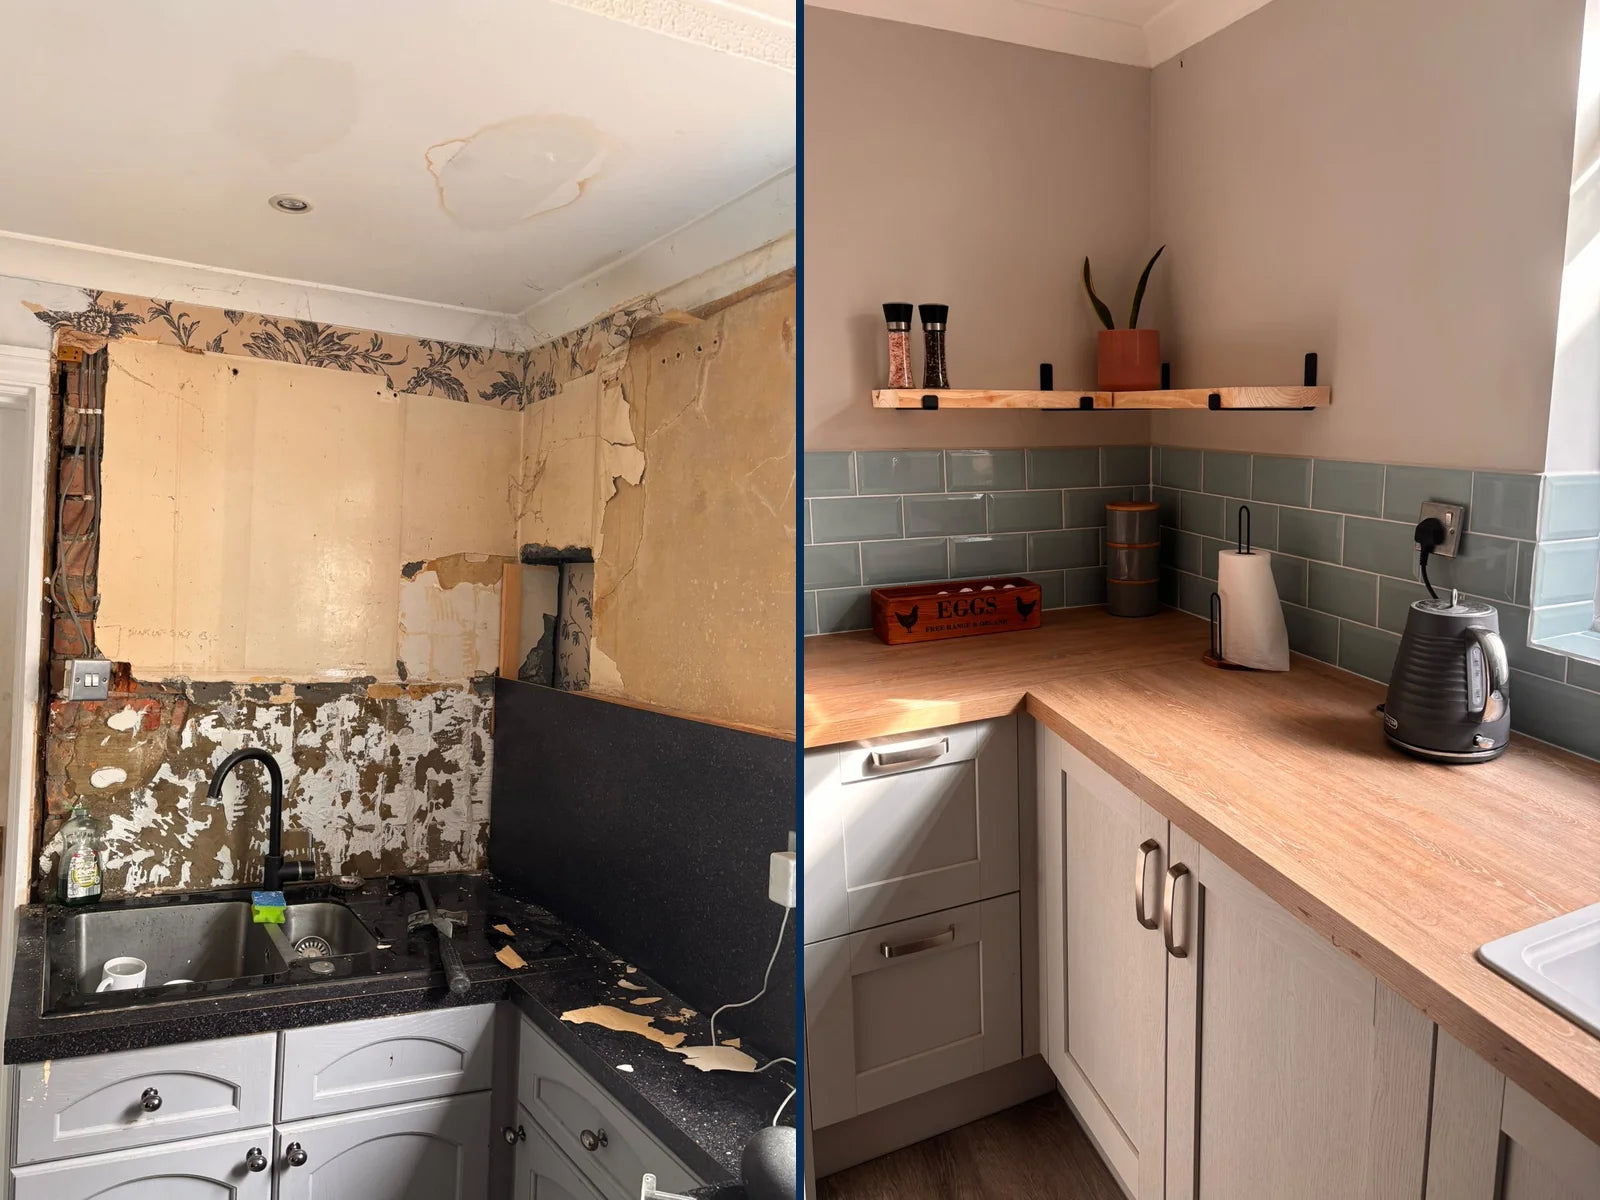
The more clearly the current room and intended layout are understood, the easier it is to identify hidden preparation work.
The sequence demonstrates the difference between simply fitting units and completing a coordinated room transformation.
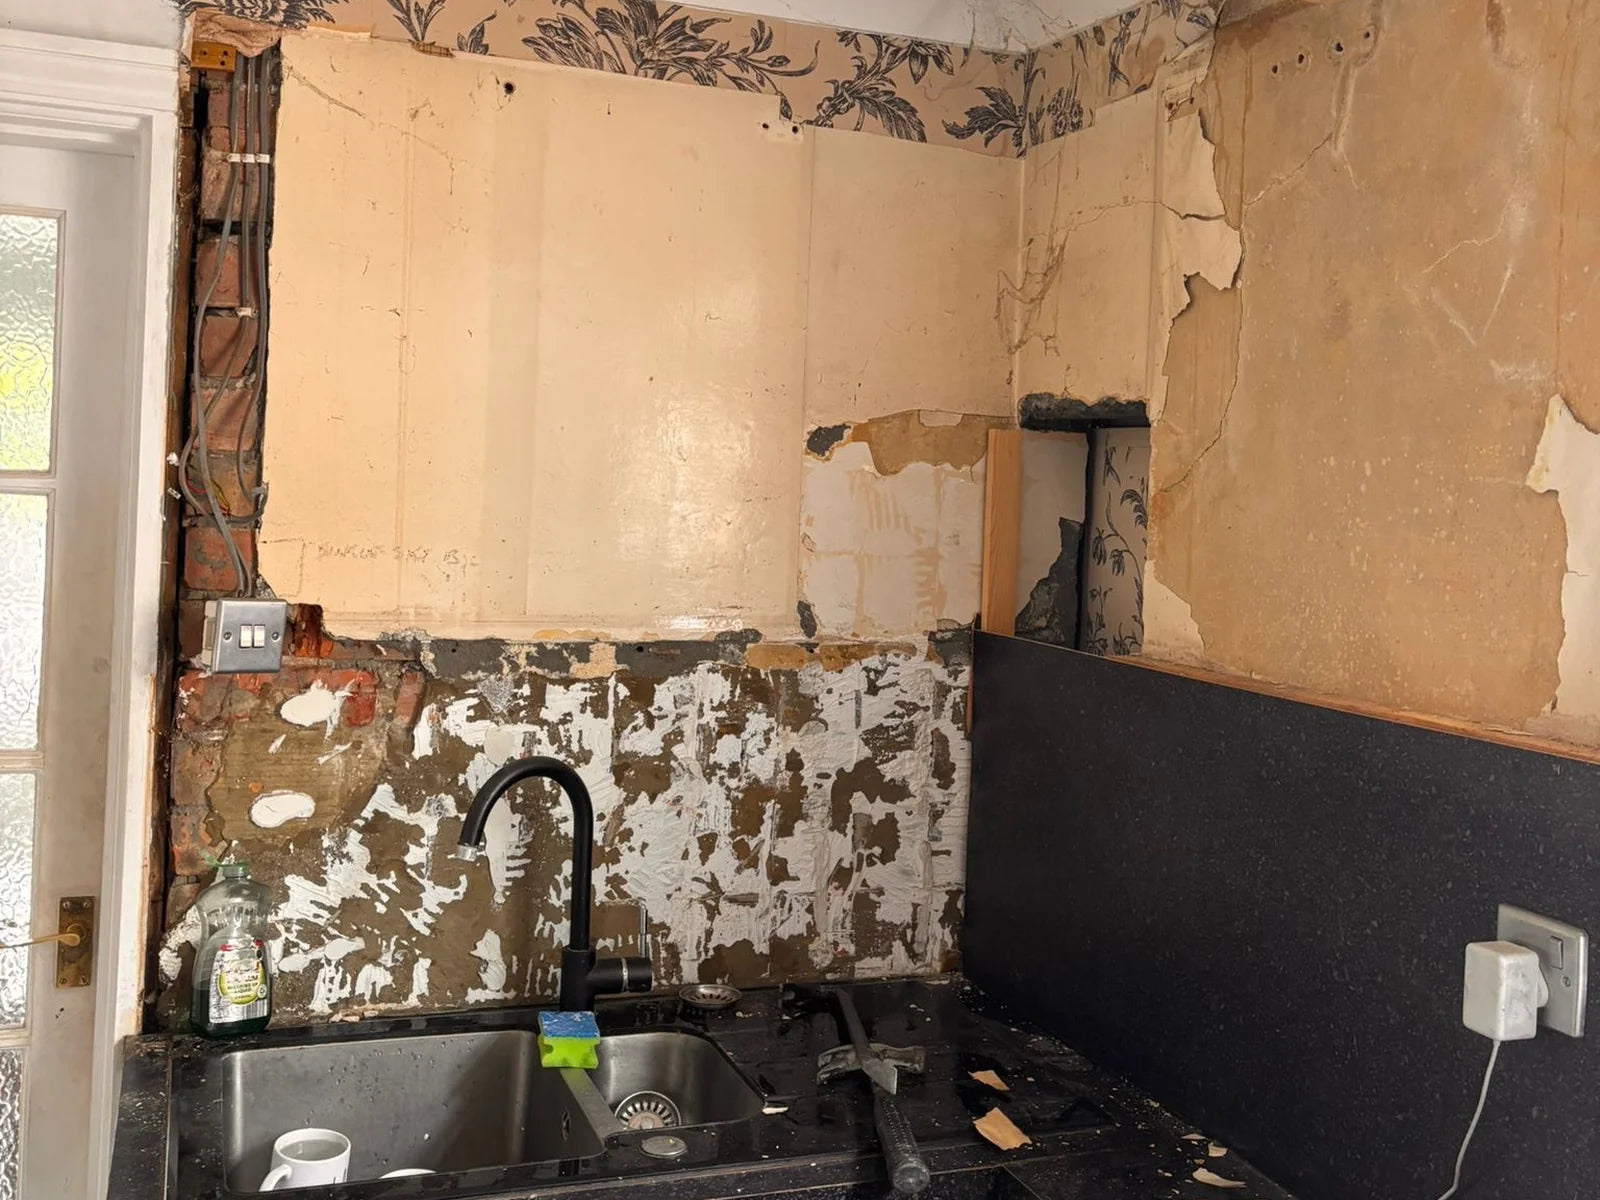
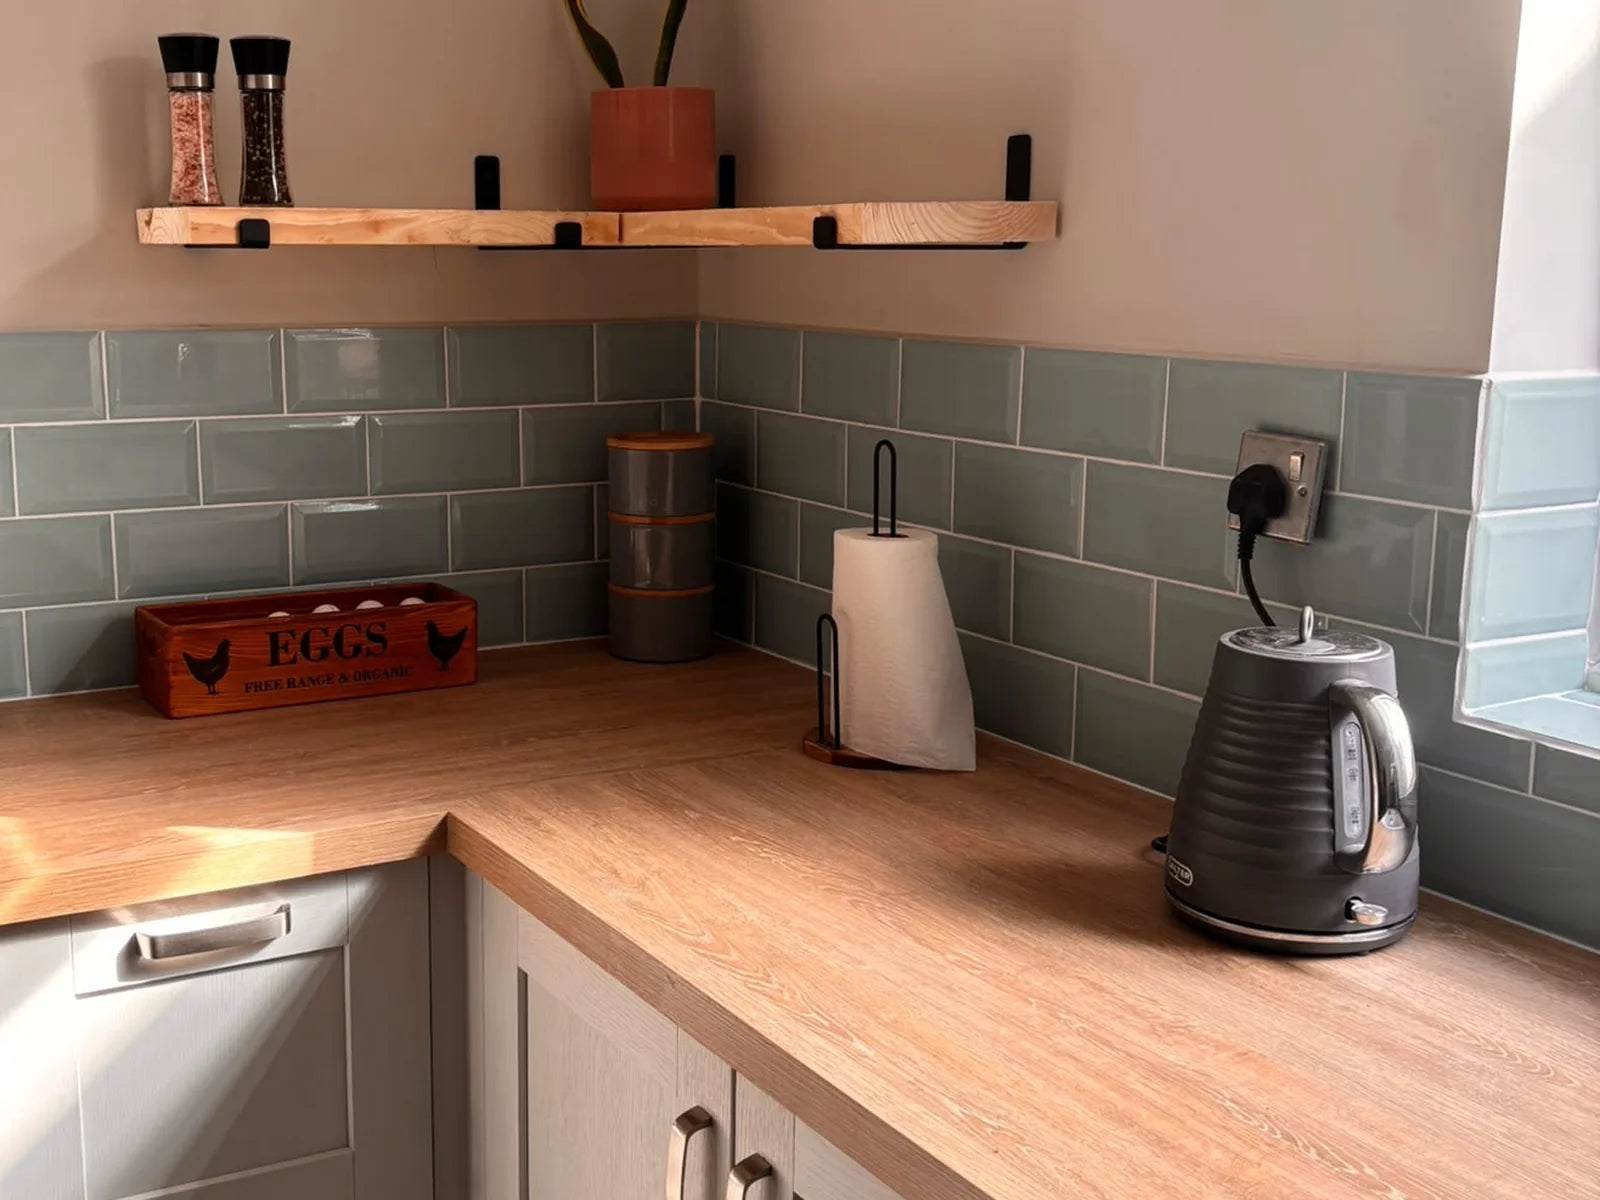
Send the postcode, the visible issue or desired result, useful measurements and safe photographs.
Dave reviews whether a call, more information or a site visit is the most useful next action.
The work, connected trades, access and expected finish are discussed before the job is agreed.
One main contact keeps the project simpler when several property trades are involved.
Use the short form below. You can then send photographs through WhatsApp.
PostcodeConfirms the property location and service area.
PhotosUseful for visible defects, finishes and access.
TimingShare any important deadline or preferred start.
Potentially, once the supplier plan, unit list, worktops, appliances and room dimensions are reviewed. Missing parts or inaccurate plans can affect the programme.
Strip-out and preparation can be included within the agreed scope, including discussion of waste, temporary facilities and the condition revealed behind the old units.
The project sequence can be coordinated around those requirements. Work that legally requires a suitably qualified specialist should be completed and certified by the appropriate person.
Yes, where agreed. The advantage of a whole-room scope is that finishing, flooring and practical carpentry can be planned alongside the installation.
Send the postcode, a concise description and safe photographs where useful. Dave can then help define the most sensible next step.